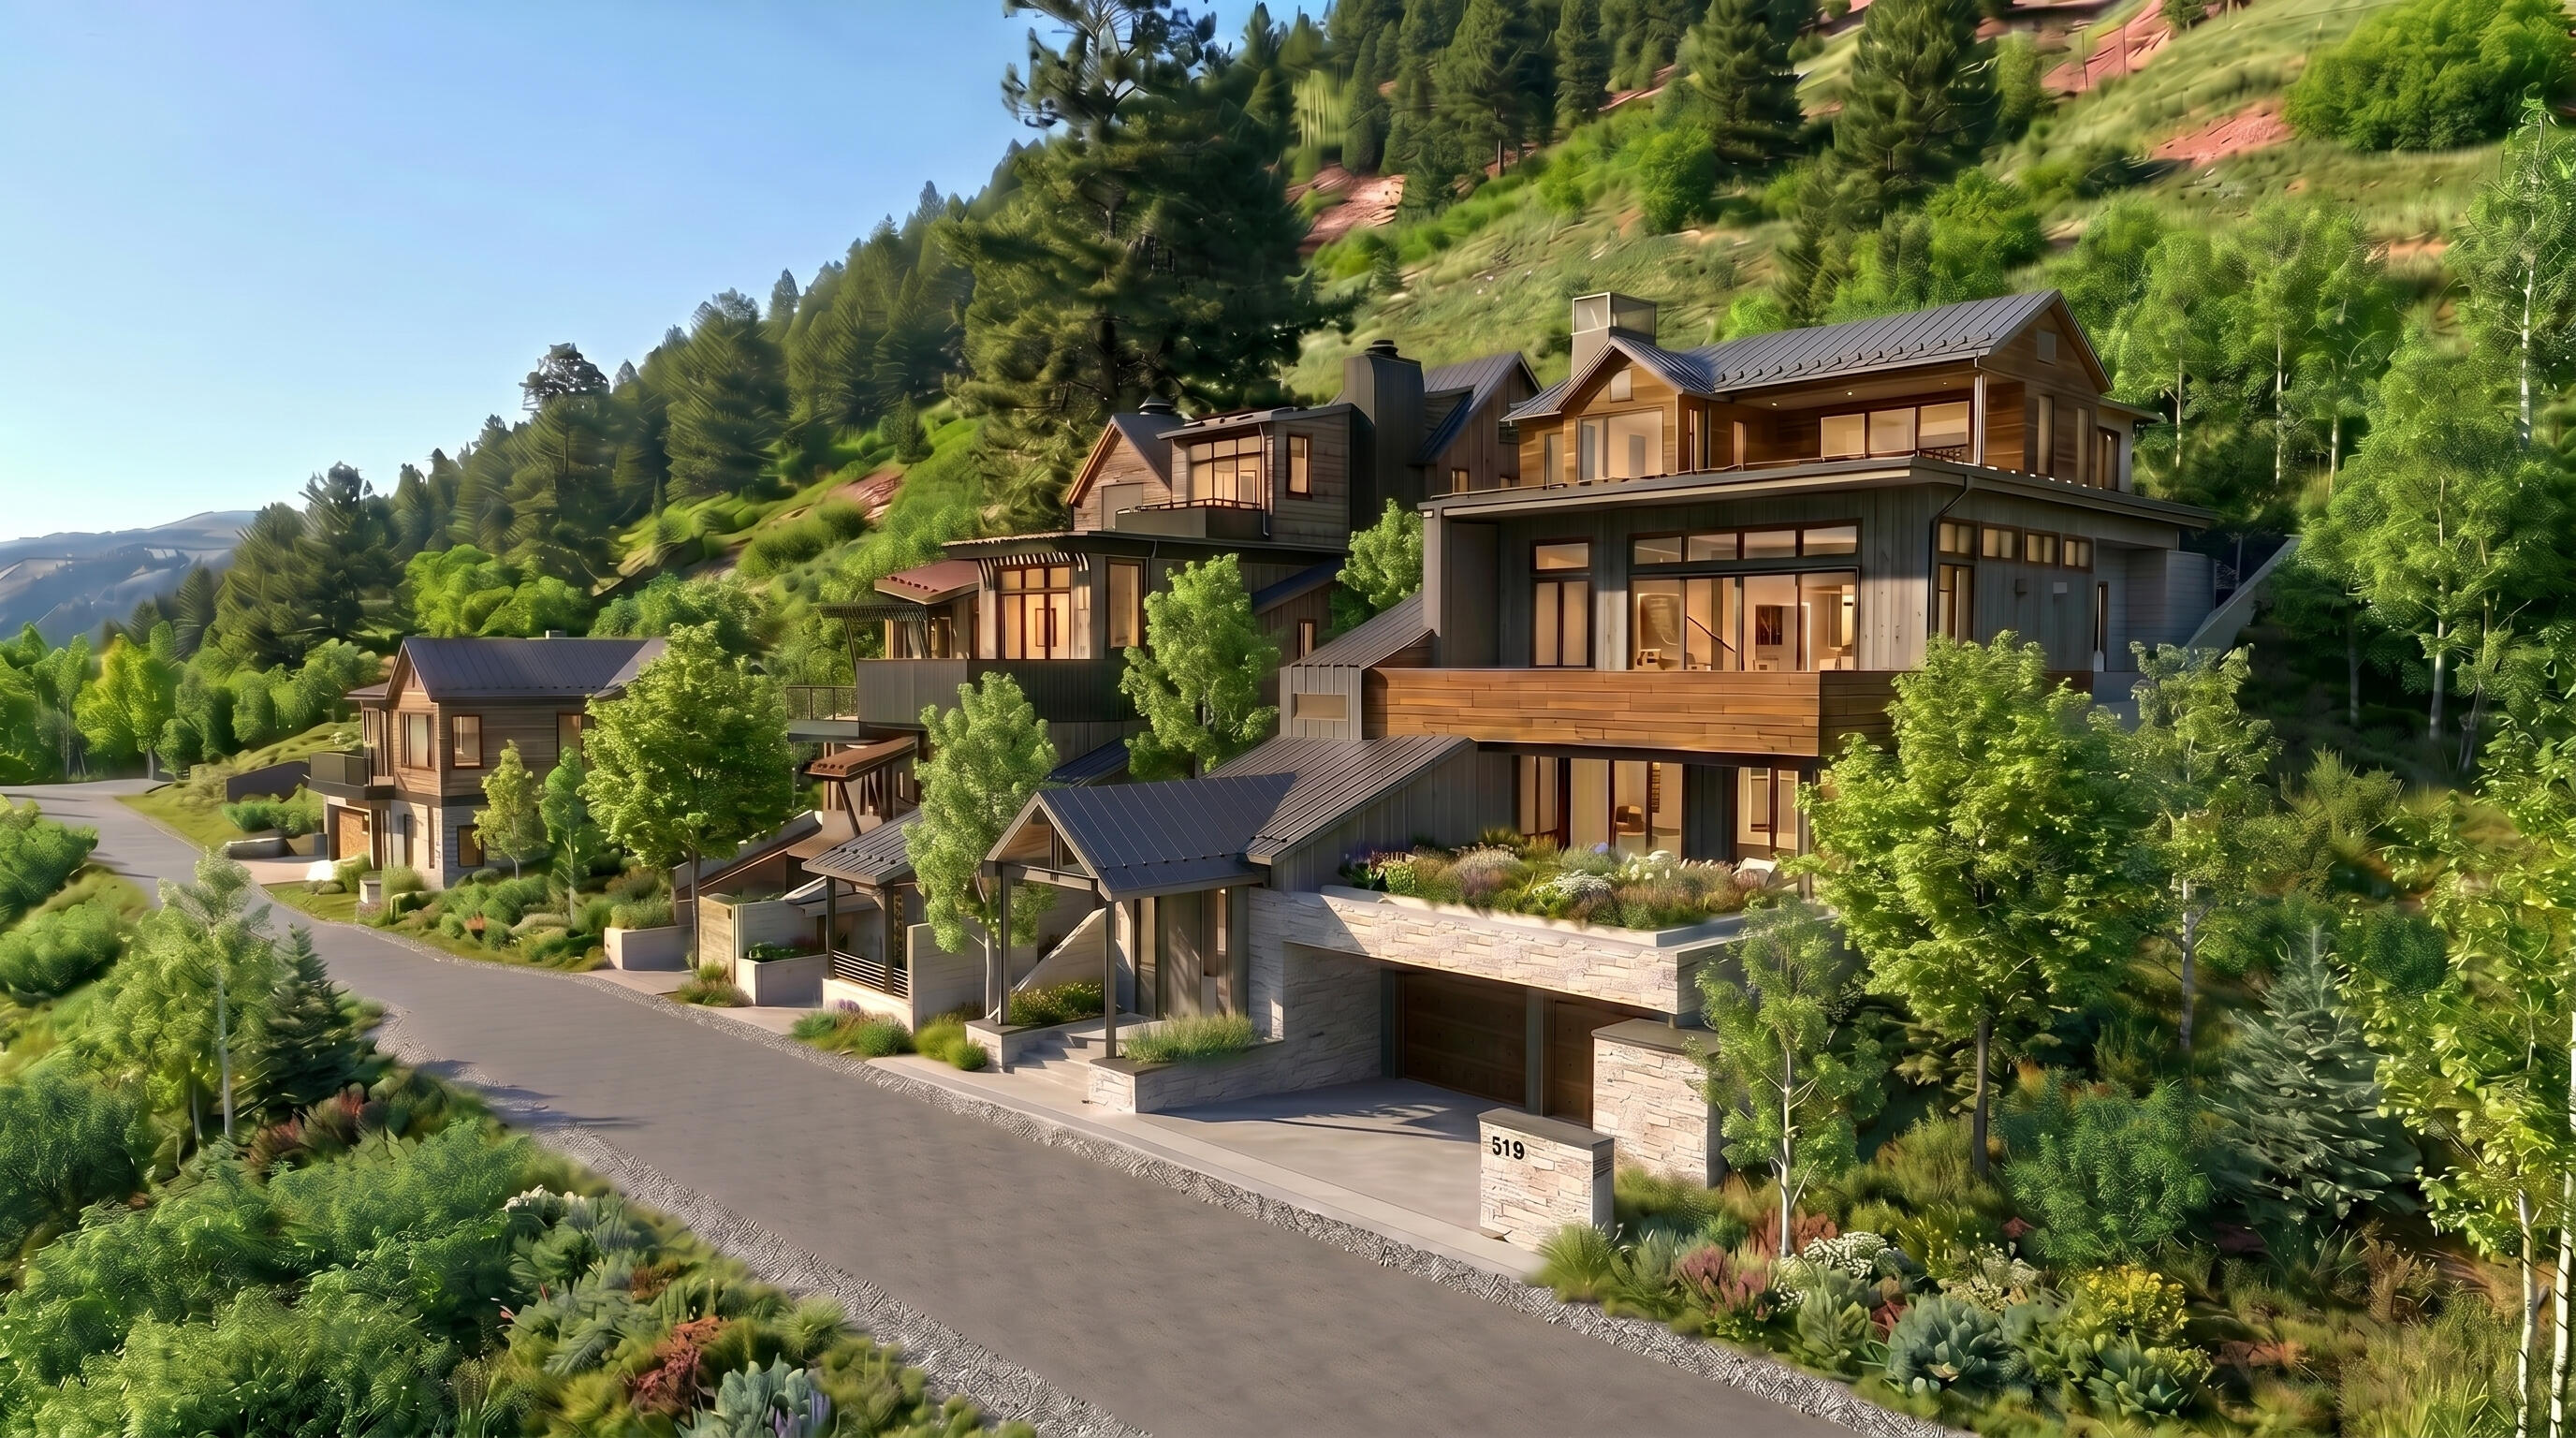
Modern multi-level mountain home with broad windows, a stone garage entrance, and wooded hillside surroundings.
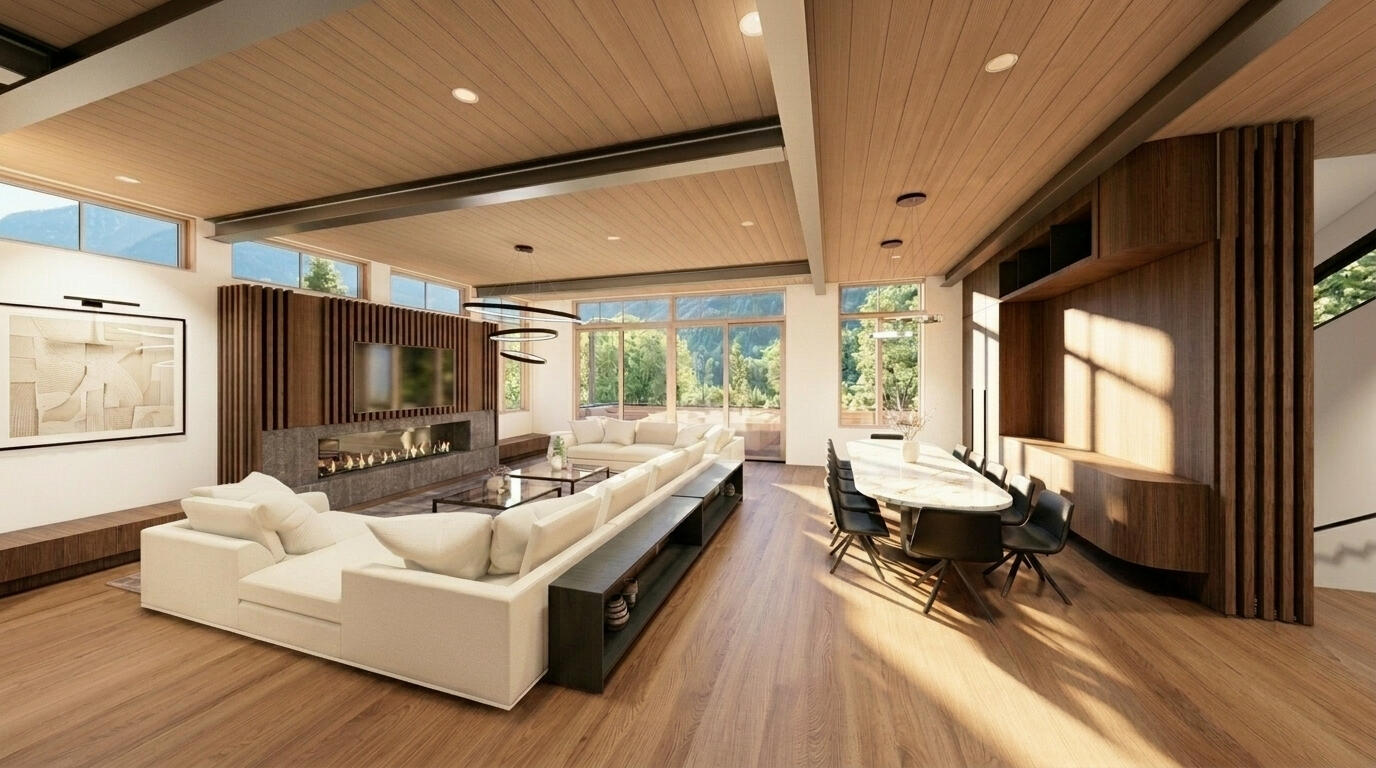
Open-plan living and dining room with a wood ceiling, white sectional, long fireplace, and mountain views through large windows.
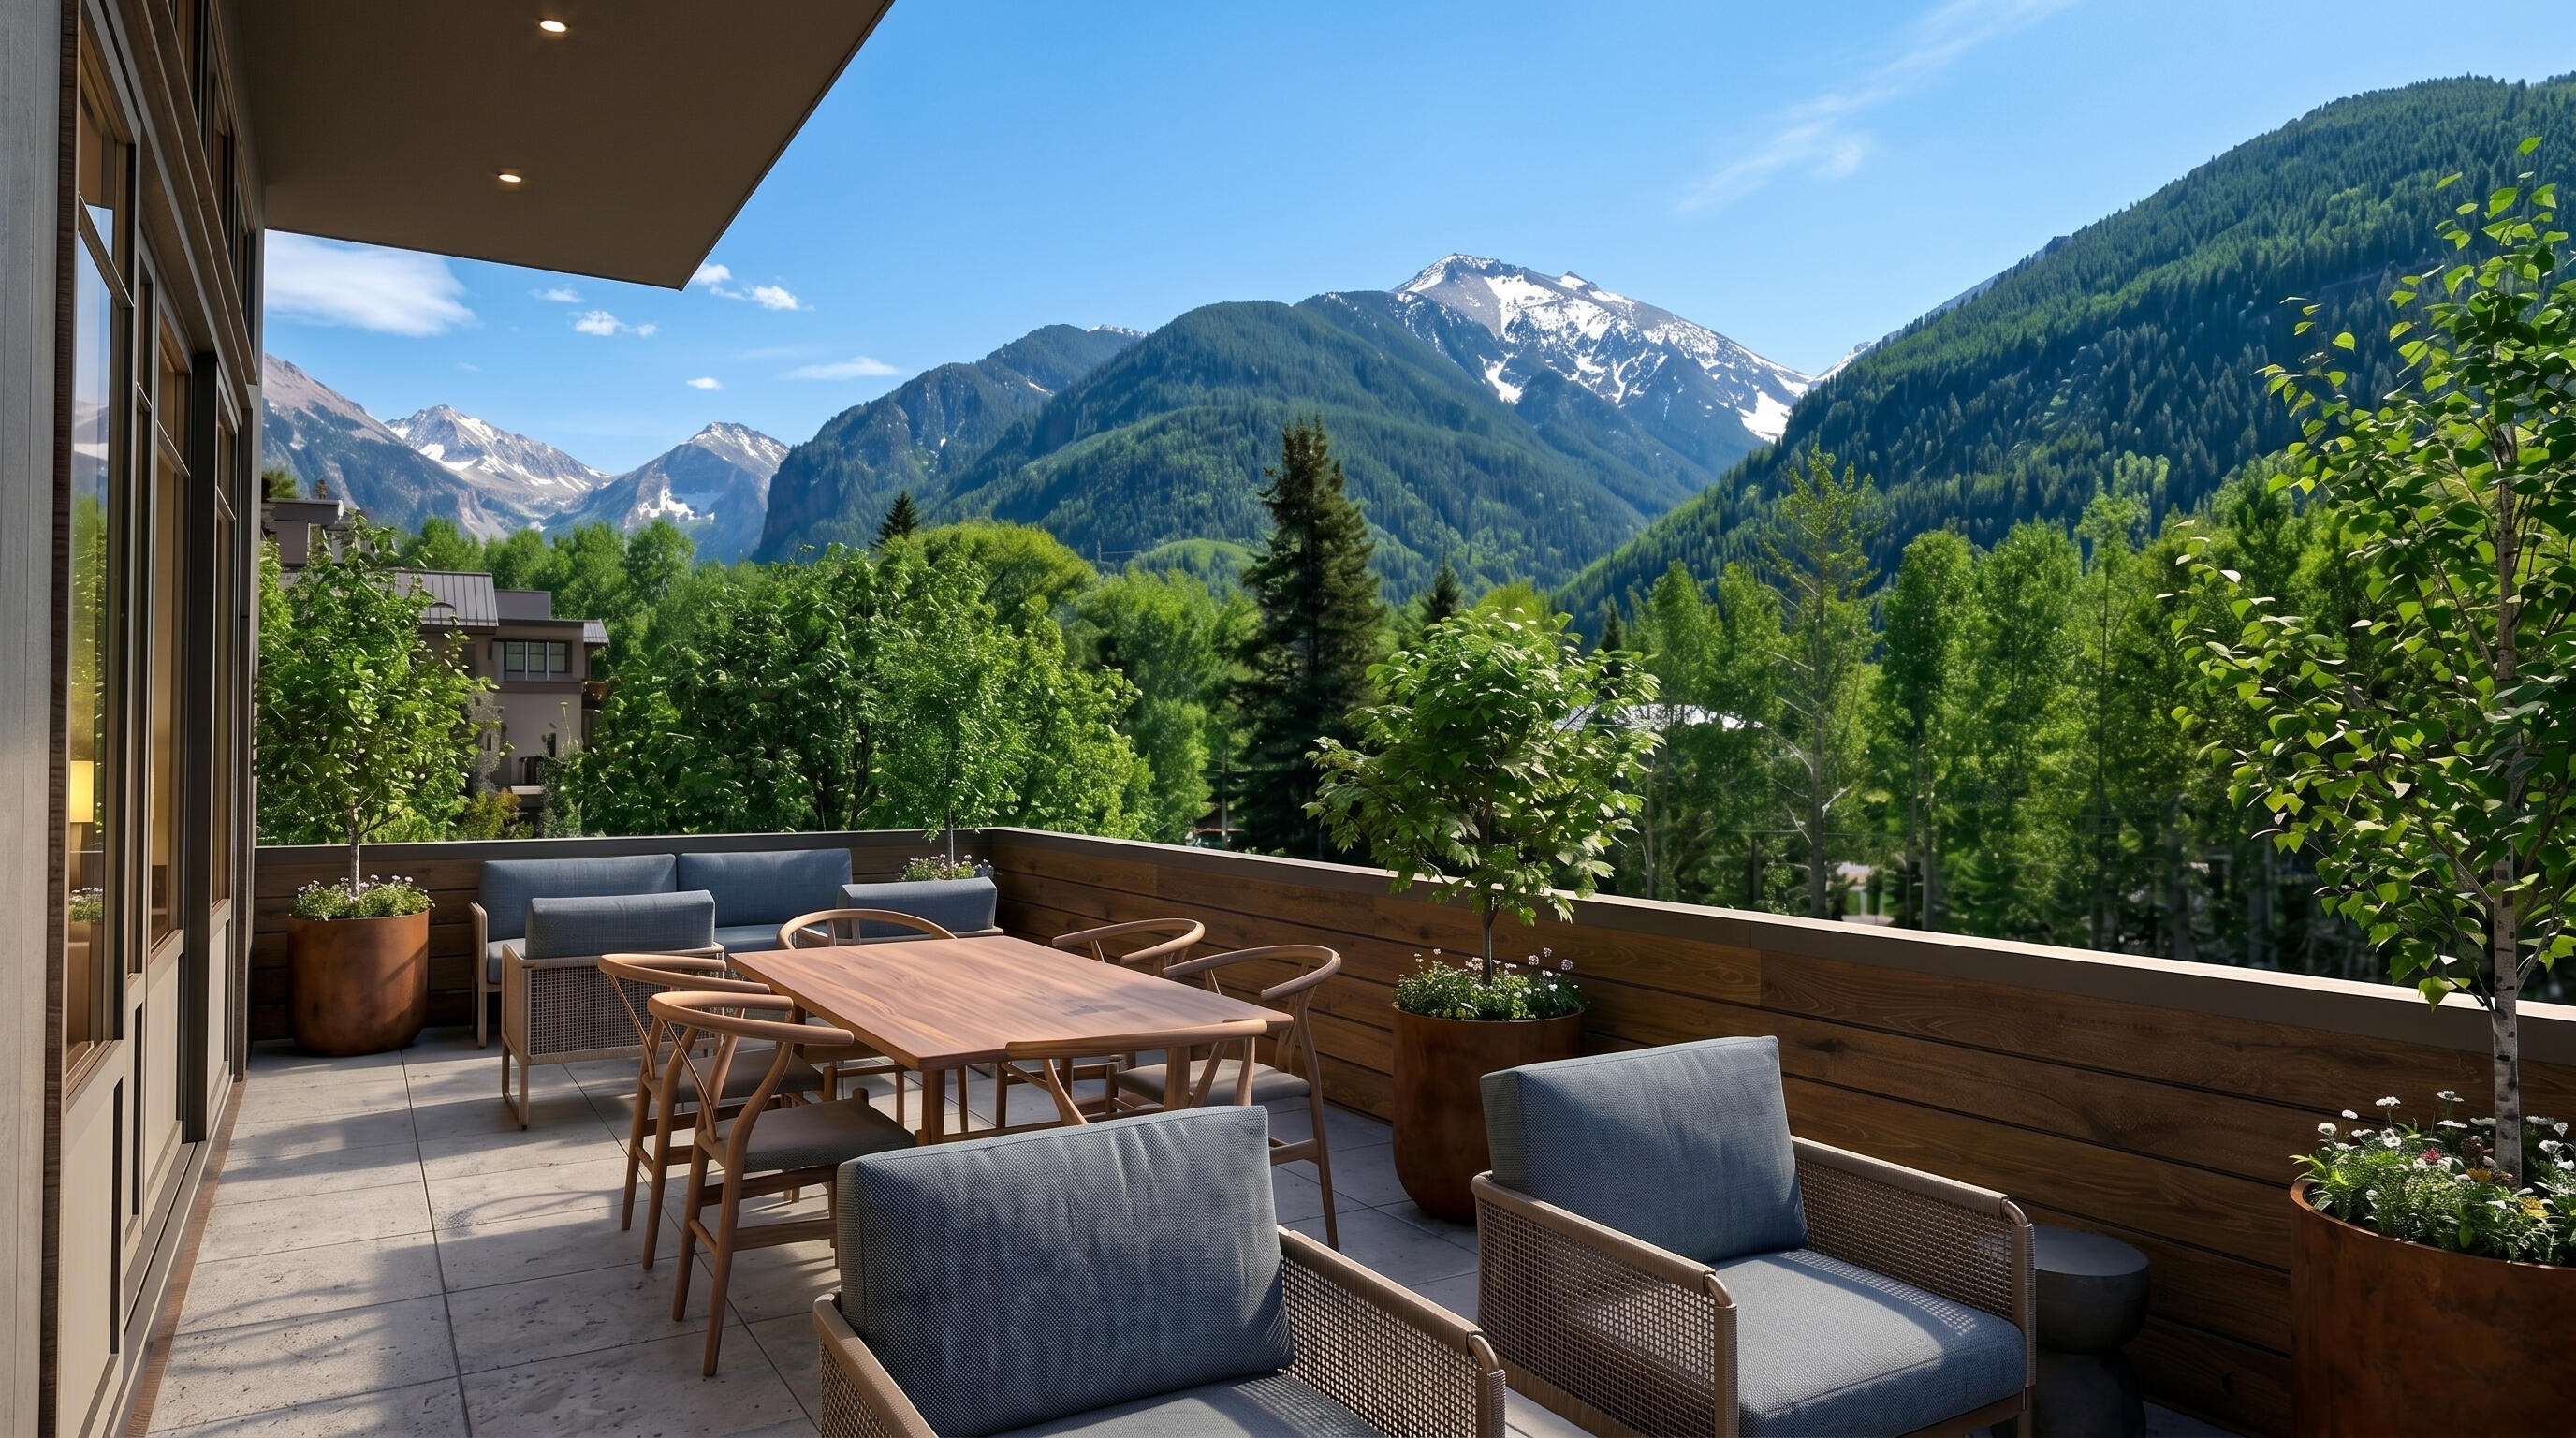
Furnished terrace with dining and lounge seating overlooking forested, snow-capped mountains.
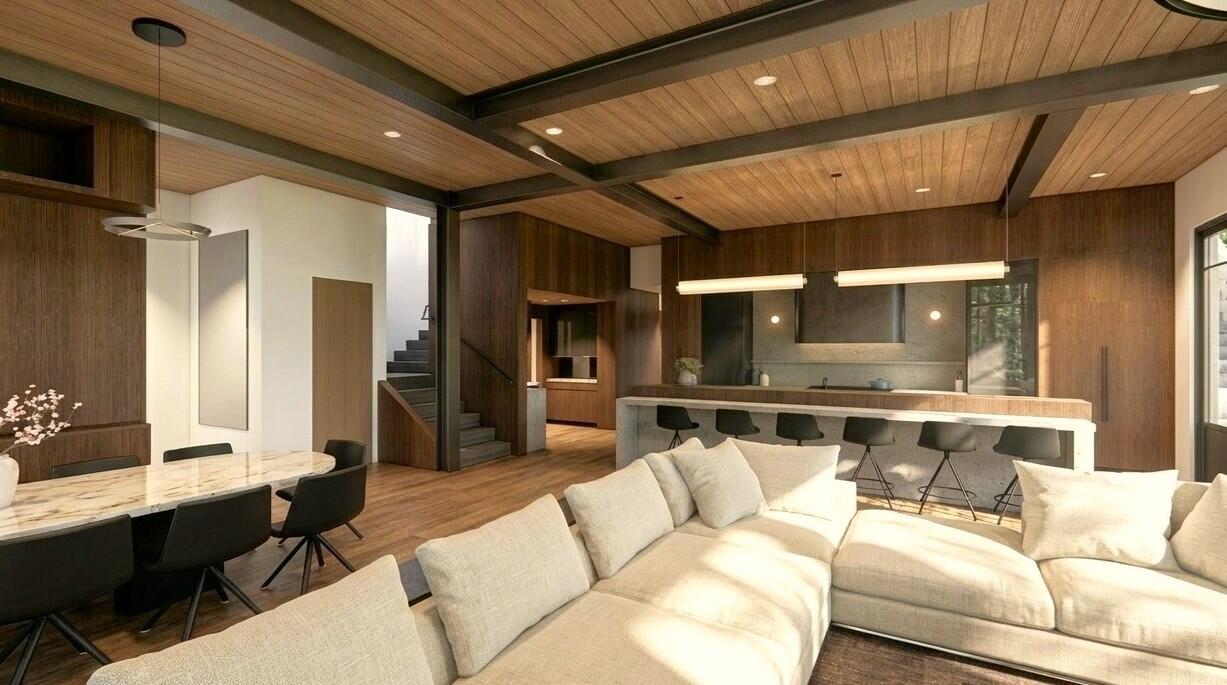
Open-plan living room with a cream sectional, marble dining table, and vaulted wood ceiling.
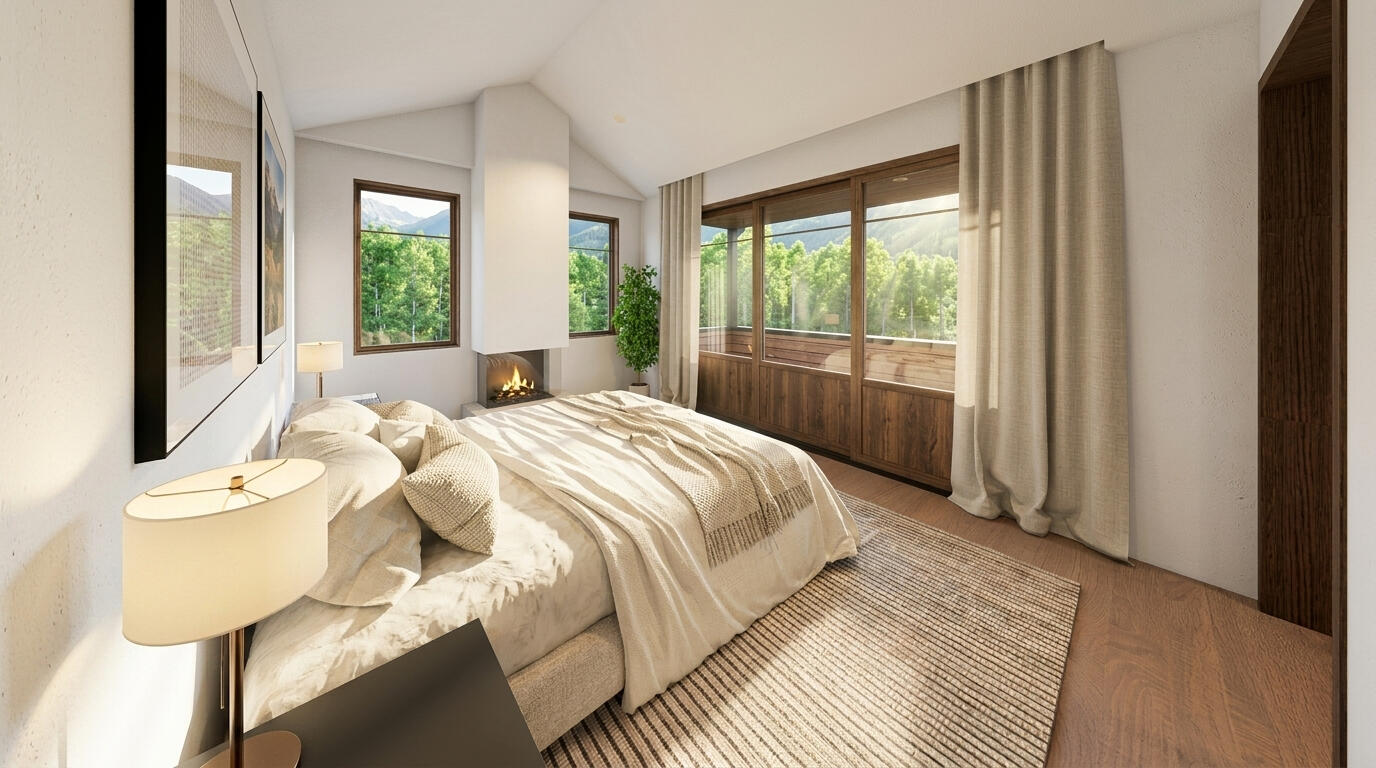
Furnished bedroom with a fireplace, balcony windows, and mountain views.
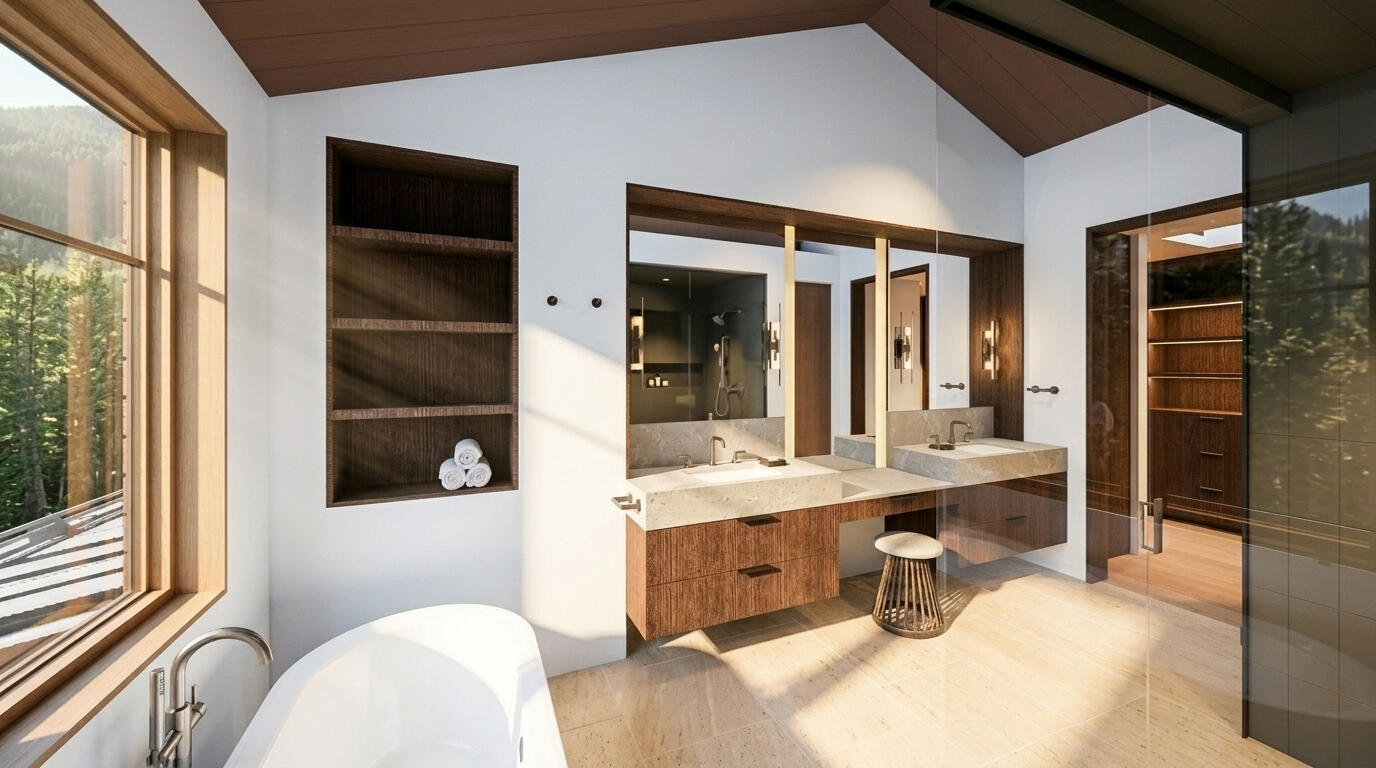
Modern bathroom with a freestanding tub, double wood vanity, and forest views through a large window.
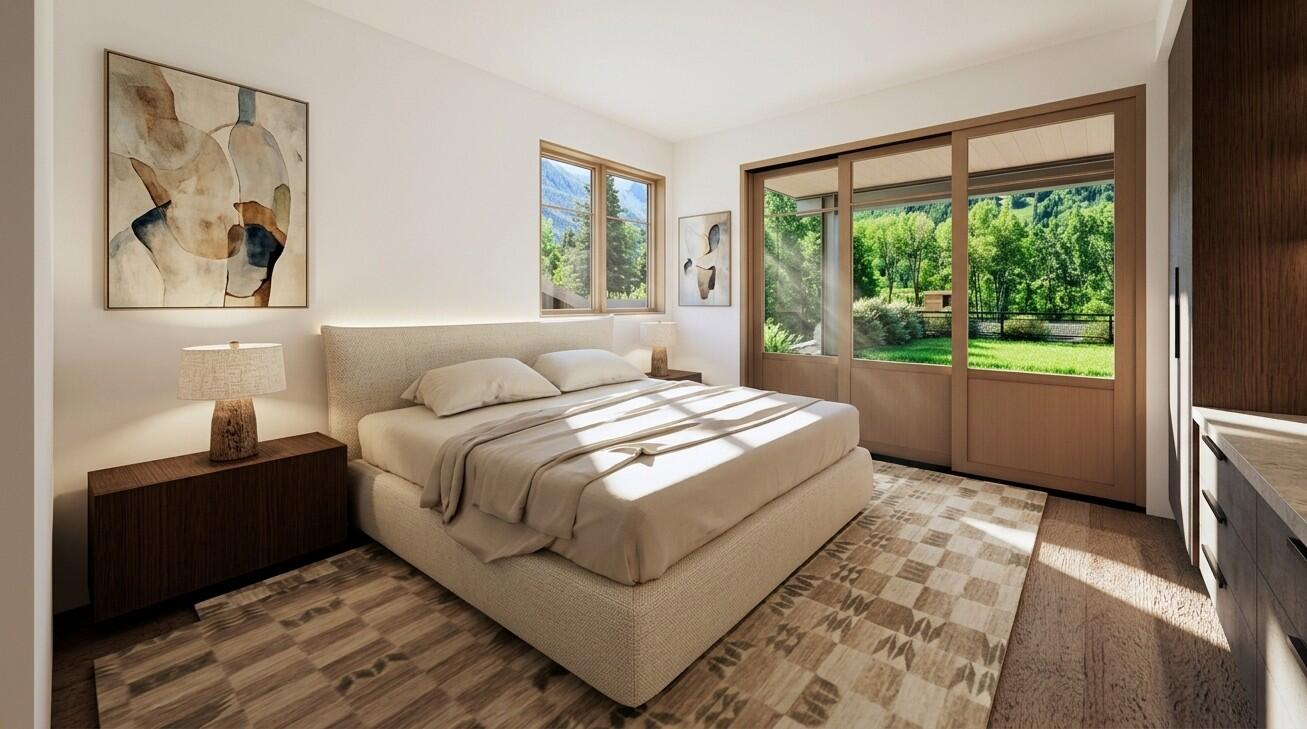
Bedroom with a large upholstered bed and sliding glass doors overlooking a green garden.
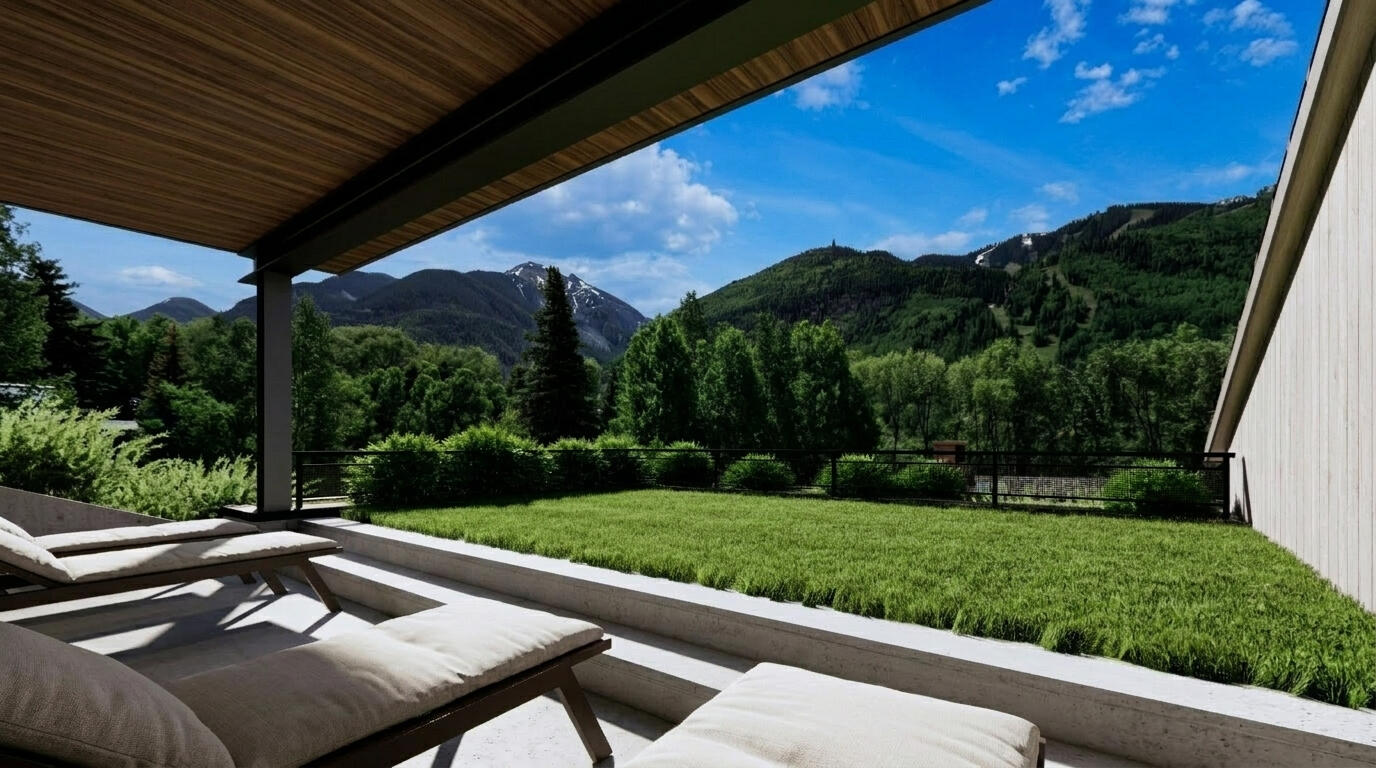
Covered terrace with cushioned loungers overlooking a grassy lawn and forested mountains.
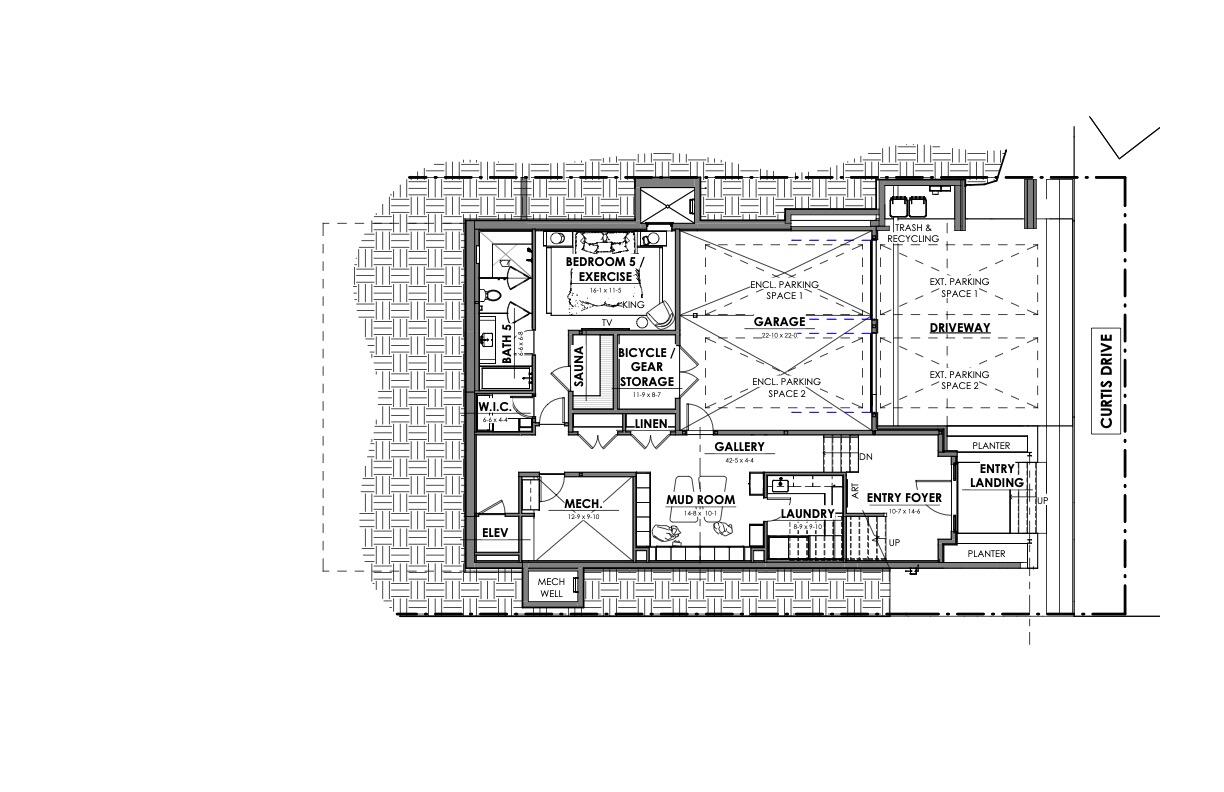
Lower-level floor plan with a two-car garage, driveway, bedroom, sauna, and entry foyer.
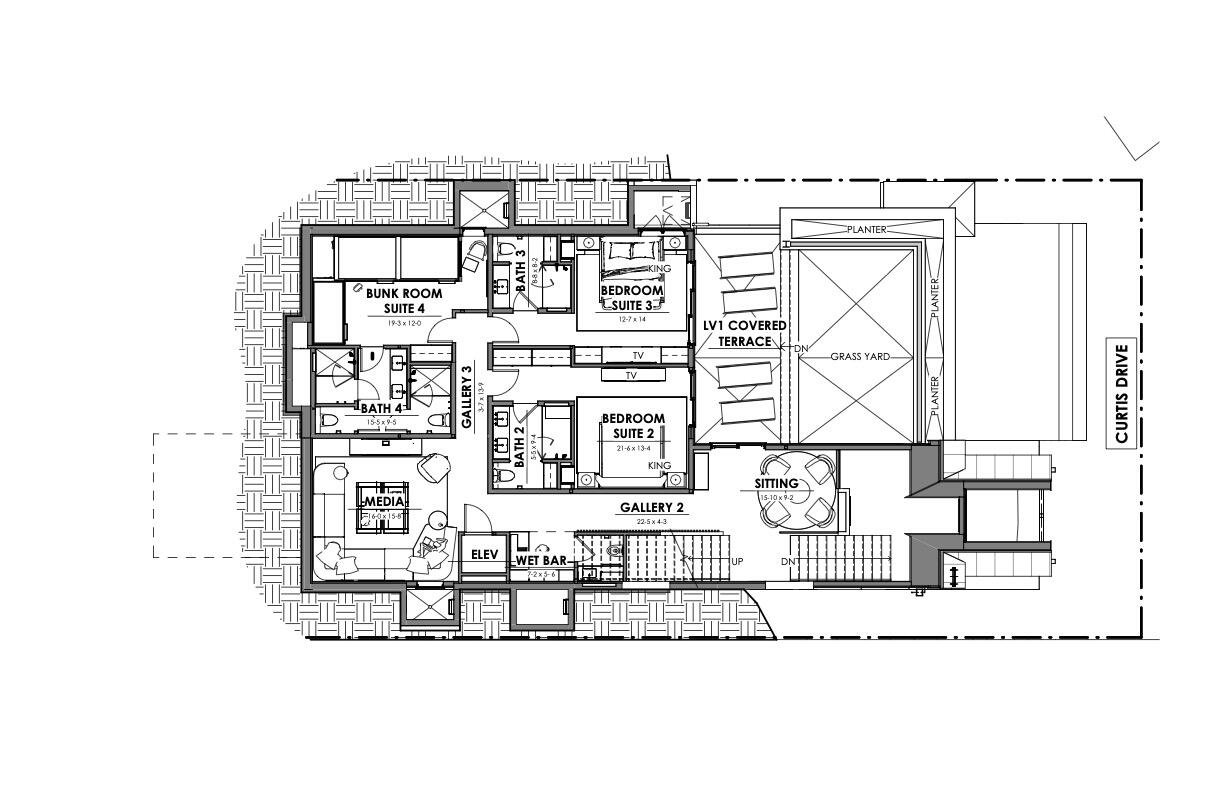
Cornet Crossing floor plan with two bedroom suites, a bunk room, media room, and covered terrace.
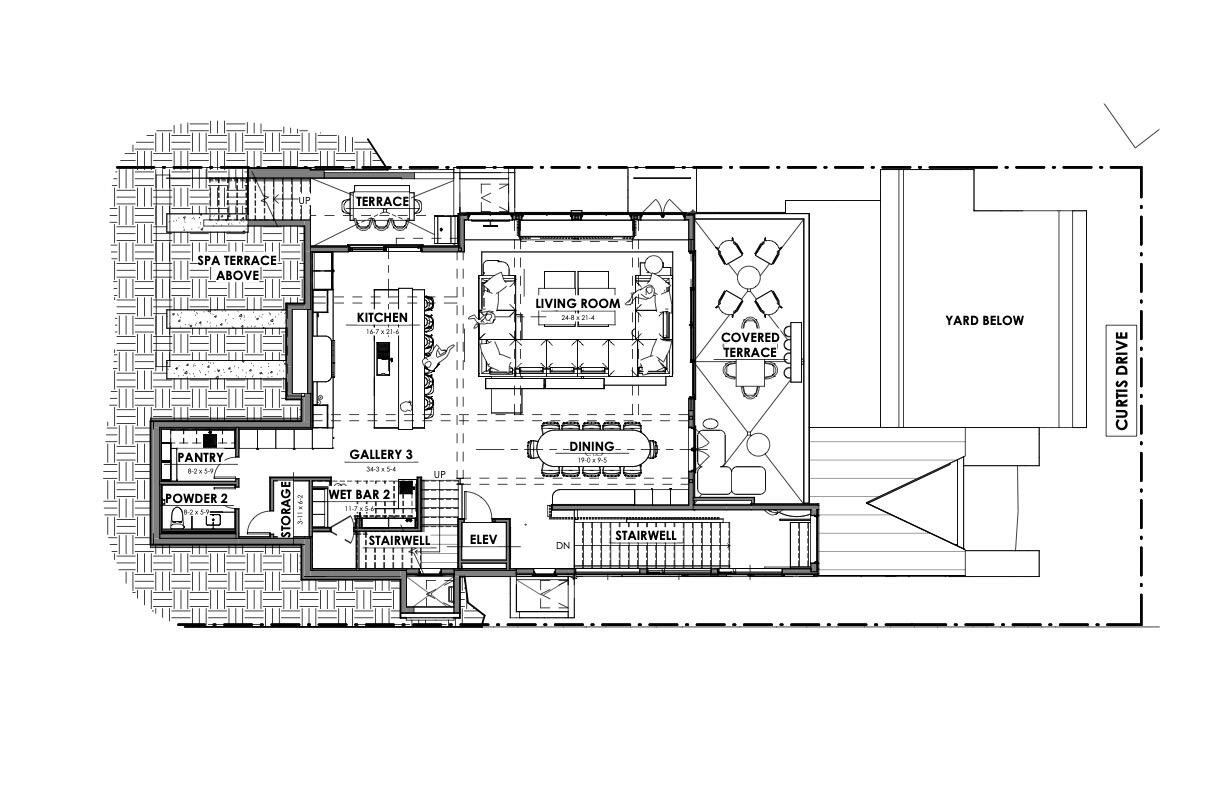
Cornet Crossing floor plan showing the main living areas, terraces, and yard below.
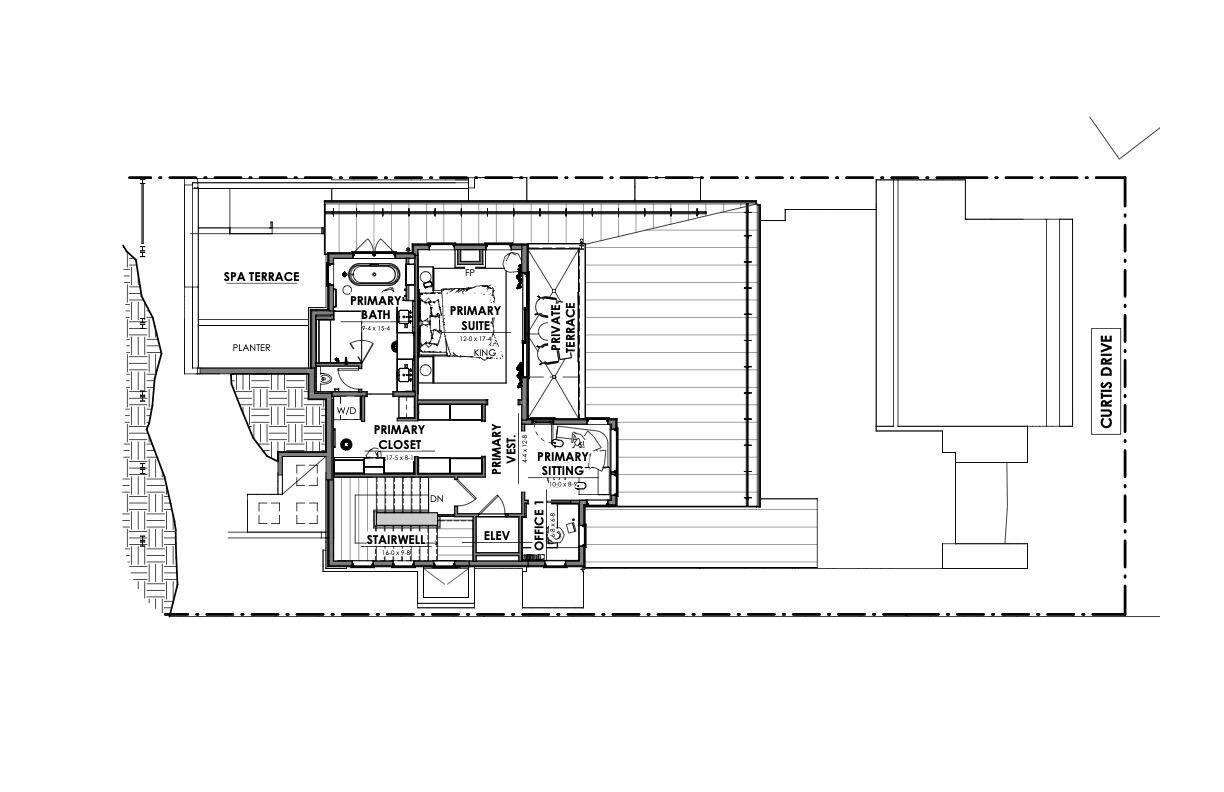
Cornet Crossing floor plan with primary suite, terraces, office, stairwell, and elevator.
SEE ALL PHOTOS
Modern multi-level mountain home with broad windows, a stone garage entrance, and wooded hillside surroundings.
Open-plan living and dining room with a wood ceiling, white sectional, long fireplace, and mountain views through large windows.
Furnished terrace with dining and lounge seating overlooking forested, snow-capped mountains.
Open-plan living room with a cream sectional, marble dining table, and vaulted wood ceiling.
Furnished bedroom with a fireplace, balcony windows, and mountain views.
Modern bathroom with a freestanding tub, double wood vanity, and forest views through a large window.
Bedroom with a large upholstered bed and sliding glass doors overlooking a green garden.
Covered terrace with cushioned loungers overlooking a grassy lawn and forested mountains.
Lower-level floor plan with a two-car garage, driveway, bedroom, sauna, and entry foyer.
Cornet Crossing floor plan with two bedroom suites, a bunk room, media room, and covered terrace.
Cornet Crossing floor plan showing the main living areas, terraces, and yard below.
Cornet Crossing floor plan with primary suite, terraces, office, stairwell, and elevator.
For Sale

Cornet Crossing

519 Curtis Drive, Telluride, CO 81435

$22,000,000
Positioned on an oversized lot along a tranquil stretch of Curtis Drive, this exceptional five-bedroom, five full and two half-bath residence offers a rare combination of scale, privacy and proximity only three blocks from Main Street and downtown Telluride. Sweeping views extend from the Telluride Ski Resort toward the Box Canyon, creating a seamless connection between the home and its alpine surroundings. Designed by Tommy Hein Architects, this residence is thoughtfully configured for both entertaining and everyday living. Generous gathering spaces are complemented by an office, media room, wine room, elevator, multiple terraces and inviting indoor-outdoor living areas, in addition to wellness amenities including a sauna and cold plunge. Completion slated for Summer 2027.

5
beds

7
baths

6,041 Sq.Ft. LIVING AREA

5,875 Sq.Ft. lot

Stewart Seeligson

Stewart Seeligson

Kristen Muller

Kristen Muller

Features & Amenities

Interior

  • total bedrooms5
  • Total bathrooms7
  • full bathrooms5
  • half bathrooms2

Area & Lot

  • Status For Sale
  • Living Area6,041 Sq.Ft.
  • Total Area6,041 Sq.Ft.
  • Lot Area5,875 Sq.Ft.
  • MLS® ID44661
  • TypeResidential
  • YEAR BUILT2027
  • NeighborhoodTown of Telluride
  • View DescriptionTelluride Ski Resort

Exterior

  • water SourcePublic
  • utilitiesPhone Available
  • lot featuresCul-De-Sac
  • HEAT TYPERadiant Floor
  • sewerSeptic Tank

Financial

  • Sales Price$22,000,000
  • Zoning Residential
Open-plan living and dining room with a wood ceiling, white sectional, long fireplace, and mountain views through large windows.

Request a Showing

Please select your preferred date and time below and a member of our team will contact you shortly.  Your showing is NOT CONFIRMED until you hear from someone on our team.

Schedule a Showing

We would love to show you our beautiful property. Please select your preferred date and time below. An agent will be in touch shortly to confirm your appointment.

Thank you for your interest in 519 Curtis Drive, Telluride, CO 81435. We are reviewing your request and will be in touch shortly!

Mortgage Calculator

Estimate your monthly mortgage payment, including the principal and interest, property taxes, and HOA. Adjust the values to generate a more accurate rate.

All estimates are provided for informational purposes only. Actual amounts may vary.
$0,000 Your Payment 20 15 65
$0,000 Your Payment

Town of Telluride

Telluride, a former Victorian mining town in Colorado’s Rocky Mountains.

Explore

Work With Us

We pride ourselves in providing market knowledge, expert unsurpassed real estate advisory services, and cutting-edge marketing strategies to sell your property. Contact us today to find out how we can be of assistance to you!

Follow Us on Instagram