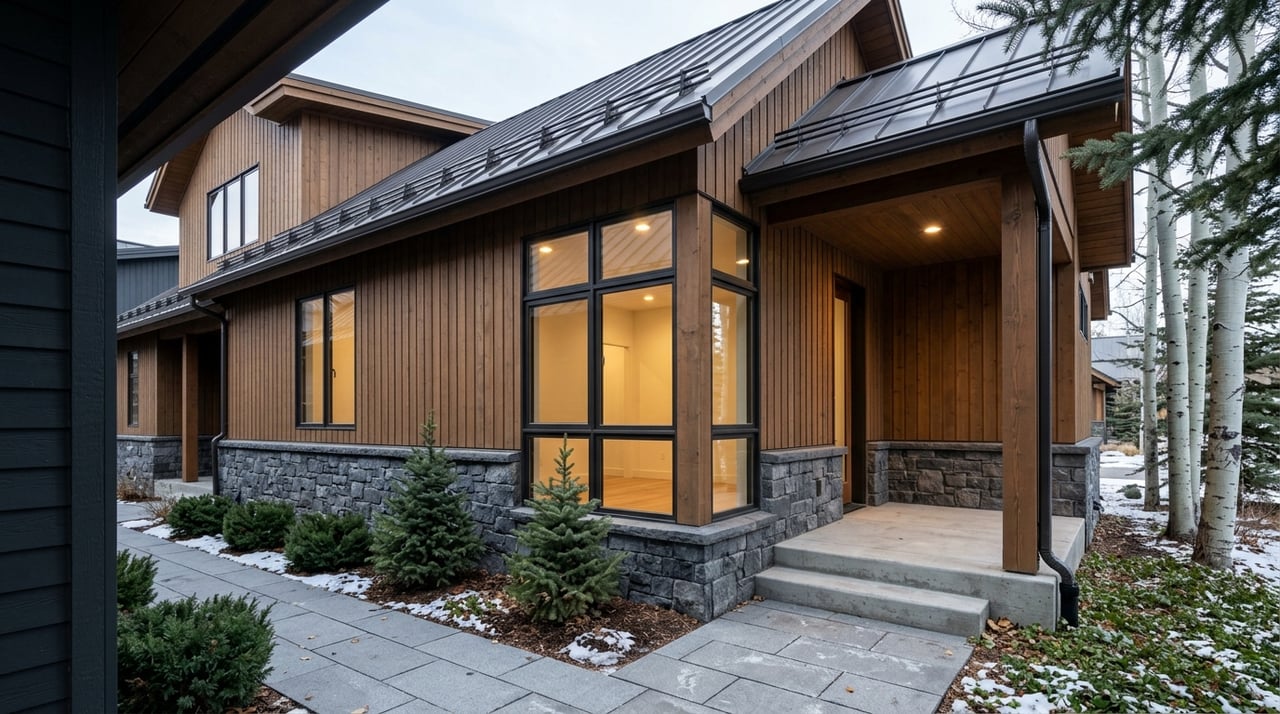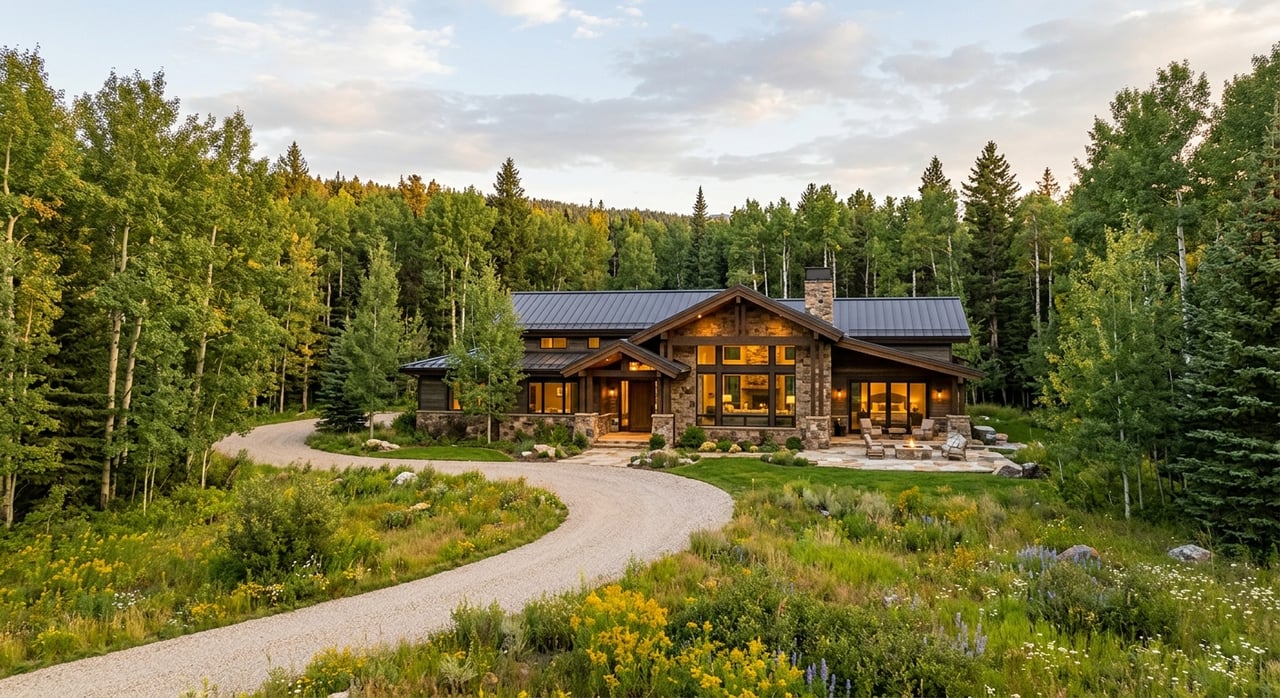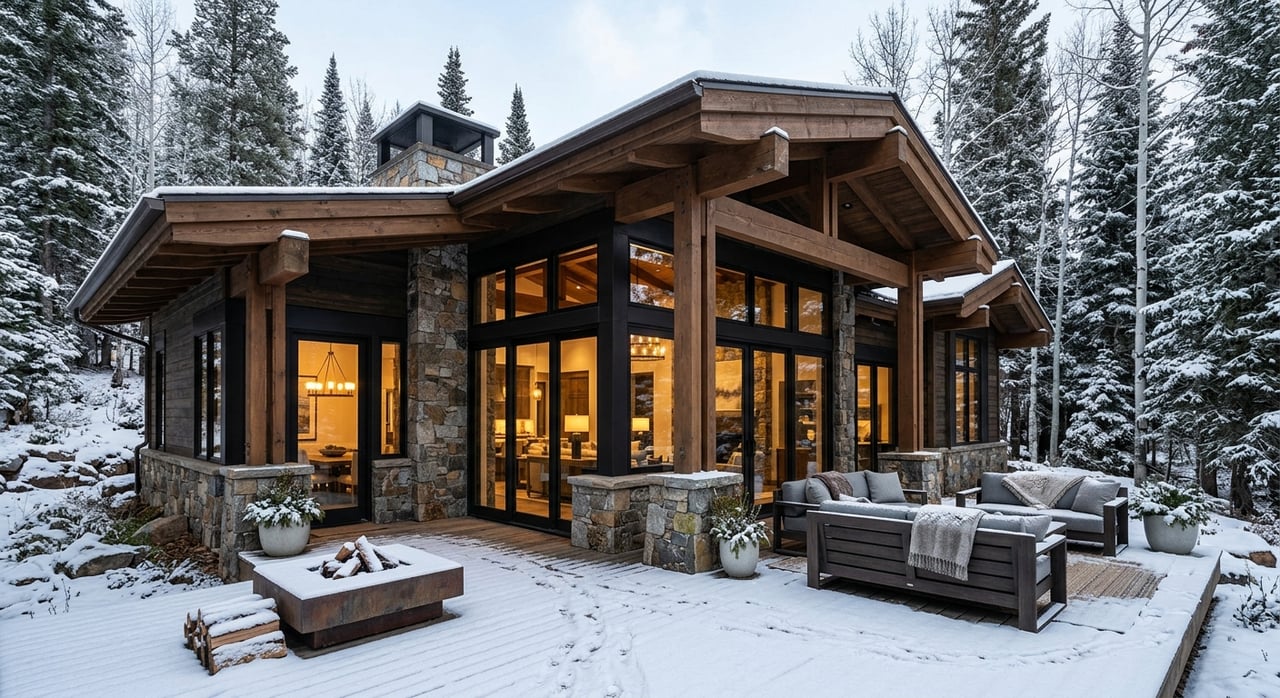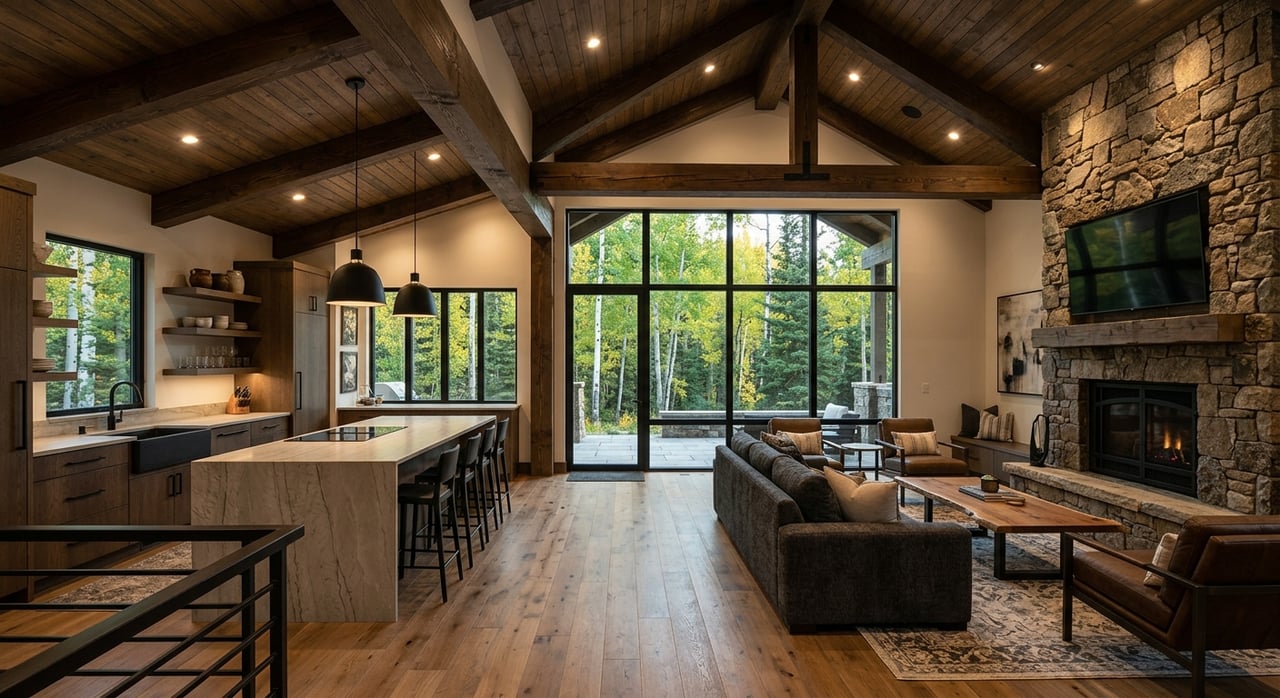
If you own a home in Ski Ranches, renovation decisions can feel bigger than they look on paper. In a wooded subdivision with mixed home vintages, generous parcels, and real winter demands, the best upgrades are rarely about chasing trends. They are about making your property easier to live in, easier to maintain, and better aligned with the setting. Let’s dive in.
Why Ski Ranches Renovations Need Context
Ski Ranches is not a uniform subdivision with one home style or one construction era. County planning materials describe it as a 450-acre residential community with 206 privately owned parcels, about 29 acres of common area, and roughly seven miles of shared roadways. It sits in unincorporated San Miguel County, outside the municipal boundaries of both Telluride and Mountain Village.
That context matters when you renovate. Homesites generally range from 1 to 3 acres in a wooded setting, so each property tends to be evaluated on its own site conditions, privacy, access, and relationship to surrounding trees. What works on one parcel may not be the best fit on another.
Understand the Mixed-Vintage Housing Stock
One of the most important things to know about Ski Ranches is that it is not a single-era neighborhood. The subdivision was initially established in 1971, and county assessment materials describe some of the earliest homes as mid-1970s construction. Over time, the housing mix expanded to include late-20th-century custom homes and newer mountain-modern residences.
That means renovation priorities can vary widely. A legacy cabin may need more attention on systems, insulation, windows, and roof performance. A 1980s or 1990s custom home may benefit from layout updates, bath renovations, and exterior refreshes. A newer home may need less structural work and more thoughtful improvements tied to storage, winter function, and outdoor living.
Focus on Long-Term Value First
In Ski Ranches, long-term value often comes from livability, resilience, and compatibility with the setting. Because the neighborhood is low-density and forested, buyers tend to notice whether a home feels well suited to mountain living, not just whether it has the biggest footprint.
A useful lens is simple: does the project make the home easier to use in winter, easier to maintain over time, and more consistent with the neighborhood’s natural character? If the answer is yes, the renovation is more likely to age well.
Renovation Projects That Often Age Well
Improve the building envelope
With Telluride Ski Resort receiving more than 300 inches of snow annually, exterior durability is a practical priority. Roof performance, drainage, windows, and insulation can have a major impact on comfort and upkeep.
These are not always the most glamorous upgrades, but they often support long-term enjoyment. They can also help an older home feel more secure and more ready for four-season use.
Upgrade entries and mudroom function
In a mountain setting, arrival space matters. A well-designed entry, mudroom, or gear-drop zone can improve day-to-day living in a way that buyers immediately understand.
If your current layout creates bottlenecks for boots, coats, skis, or wet gear, this can be a smart place to invest. Functional circulation is especially important in homes that host family and guests.
Add better ski and gear storage
Storage can be a quiet value driver in resort markets. In Ski Ranches, where homes are often used seasonally or for extended stays, organized storage makes the property easier to own and operate.
Built-in gear storage, owner storage areas, and practical utility spaces can support both convenience and presentation. These upgrades may not be flashy, but they can make the whole house work better.
Refresh kitchens and baths thoughtfully
Kitchens and baths usually remain among the most visible interior updates. In Ski Ranches, the strongest approach is often a thoughtful refresh that improves function and finishes while still feeling grounded in the home’s architecture and wooded surroundings.
That may mean natural materials, durable surfaces, and a palette that complements timber, stone, or mountain-modern lines. Well-executed updates tend to read better over time than overly trend-driven remodels.
Improve outdoor living for all seasons
Ski Ranches design guidance and the neighborhood setting both support a strong indoor-outdoor connection. Decks, covered outdoor areas, and improved transitions to exterior space can add real daily value when they are designed for mountain weather.
The key is function, not just appearance. Outdoor spaces that work in winter conditions and respect privacy and tree cover are often a better fit than purely decorative additions.
Design Choices That Fit Ski Ranches
The Ski Ranches design guidelines encourage natural materials such as stone, timber, wood, shake, and non-reflective metal. That gives homeowners a clear design direction for exterior work and visible renovations.
In practical terms, projects usually fit best when they preserve a rustic or mountain-modern palette. Glossy resort-core styling or highly reflective finishes may feel out of place in a neighborhood defined by wooded parcels, trails, and a quieter residential character.
If you are planning exterior changes, think about how the home sits in the landscape. A renovation that feels connected to the site often reads as more timeless than one that competes with it.
Be Careful With Additions
In many markets, adding square footage seems like the obvious path to value. In Ski Ranches, that approach deserves a closer look.
Because parcels vary and the neighborhood is defined by privacy, tree cover, and low-density character, aggressive additions are not always the best long-term move. In many cases, a better result comes from improving the existing layout, modernizing key rooms, and making the home perform better in winter.
Before you expand, ask whether the added space truly improves how the property lives. More square footage is only useful if it adds meaningful function and fits both the parcel and the neighborhood context.
Permits and Review Come Early
County permits matter
San Miguel County’s Building Department issues permits for structural and nonstructural work. County guidance states that a development permit is needed for new residences and for work that alters, enlarges, repairs, moves, demolishes, or changes occupancy.
Separate electrical, plumbing, gas, and mechanical permits may also apply. If your project touches several systems, early planning can help you avoid costly revisions later.
HOA design review matters too
The Ski Ranches Design Review and Property Committee reviews interior and exterior renovations, tree removal, additions, dog fences, new construction, and other projects. If your renovation affects the exterior or site, you should expect neighborhood review before work begins.
This step is especially important in a community where materials, site impacts, and natural character are part of the neighborhood identity. Early coordination can help keep your project moving.
Check Water, Wastewater, and Access
The Town of Mountain Village says it provides water service only to Ski Ranches and Skyfield. It also notes a current conservation notice limiting exterior watering in those areas to Tuesdays, Thursdays, and Saturdays.
If your renovation includes landscaping changes, new exterior use, or expanded water demand, this is worth understanding from the start. Utility realities can shape both design and daily use.
Wastewater and site access should also be reviewed early. County permit central groups planning, building, OWTS, and access-related review, and Ski Ranches properties are commonly associated with septic service in public listing data. If you are considering adding bedrooms or baths, verifying parcel capacity early can help you avoid surprises.
Wildfire Resilience Should Be Part of the Plan
Wildfire planning is not a side issue in this area. San Miguel County says it adopted the Colorado Wildfire Resiliency Code on April 1, 2026, with enforcement beginning July 1, 2026.
The Ski Ranches HOA also encourages owners to use West Region Wildfire Council site visits, and its mitigation efforts focus on areas such as trailheads, roadsides, Snowshoe Park, and the Highway 145/Fox Farm area. If you are renovating exterior elements, this is a good time to consider materials, defensible-space planning, and how your property relates to the surrounding forested setting.
If You Plan to Rent, Review the Rules
If the home may be rented, renovation planning should account for HOA requirements as well as physical improvements. The HOA has a short-term rental monitoring program that defines rentals under 30 consecutive days and charges an annual monitoring fee.
That does not mean every renovation should be designed around rental use. It does mean your operating plans, storage choices, and any layout changes should be checked against current HOA rules before you commit to the scope.
A Smart Ski Ranches Renovation Strategy
For many homeowners, the most effective renovation strategy is not the biggest one. It is the one that respects the home’s vintage, supports mountain living, and fits the parcel’s wooded context.
A strong plan often includes:
- Envelope improvements such as roofing, insulation, windows, and drainage
- Better winter circulation through entries, mudrooms, and storage
- Kitchen and bath updates grounded in natural, durable materials
- Exterior improvements that align with Ski Ranches design guidance
- Early review of permits, utilities, wastewater, access, and HOA approvals
- Wildfire resilience considerations during exterior and site planning
When those pieces come together, the result is often a home that feels more comfortable now and more legible to future buyers later.
If you are weighing a renovation in Ski Ranches, local context matters as much as the finish schedule. The right guidance can help you decide which improvements will best support your property, your lifestyle, and your long-term goals. To discuss how a renovation may influence positioning or resale in the Telluride region, request a private consultation with The Agency Telluride - Main Site.
FAQs
What kinds of renovations fit Ski Ranches homes best?
- Renovations that improve livability, winter function, durability, and compatibility with the neighborhood’s wooded mountain setting often make the most sense in Ski Ranches.
Do Ski Ranches renovations require HOA approval?
- Yes. The Ski Ranches Design Review and Property Committee reviews interior and exterior renovations, tree removal, additions, and other property changes.
Do you need county permits for a renovation in Ski Ranches?
- In many cases, yes. San Miguel County states that permits may be required for work that alters, enlarges, repairs, moves, demolishes, or changes occupancy, with separate trade permits sometimes also required.
Why is winter performance important for Ski Ranches renovations?
- The area is shaped by significant snowfall, so upgrades such as roofing, drainage, insulation, windows, and practical entry spaces can have a meaningful impact on comfort and maintenance.
Should you add square footage when renovating a Ski Ranches home?
- Not always. In Ski Ranches, improving existing space, function, and resilience can be a better long-term strategy than pursuing a large addition that may not fit the parcel or neighborhood context.
What utility issues should homeowners check before renovating in Ski Ranches?
- Homeowners should review water service, wastewater considerations such as septic-related capacity, and site access early in the planning process, especially if the project adds bedrooms, baths, or exterior-use demands.
Do short-term rental rules matter when renovating a Ski Ranches property?
- Yes. If you may rent the home, the Ski Ranches HOA short-term rental monitoring program and related rules should be part of your planning before finalizing renovation choices.